A hotel corridor is one of the most frequently experienced yet least strategically designed areas of a property. Guests pass through it when they arrive, leave for meetings, return after dinner, request room service, or explore the hotel. Despite this repeated exposure, many corridors remain visually predictable: patterned carpet, repeated doors, neutral wall coverings, identical lighting fixtures, and little sense of progression.
This represents a missed branding opportunity.
The American Hotel & Lodging Association projects that hotel guest spending in the United States will approach $805 billion in 2026. At the same time, hotel profitability continues to face pressure from rising operating expenses, with gross operating profit per available room remaining below its 2019 level. In this environment, every design investment must support more than appearance. It should strengthen guest experience, brand differentiation, operational efficiency, or long-term asset value.
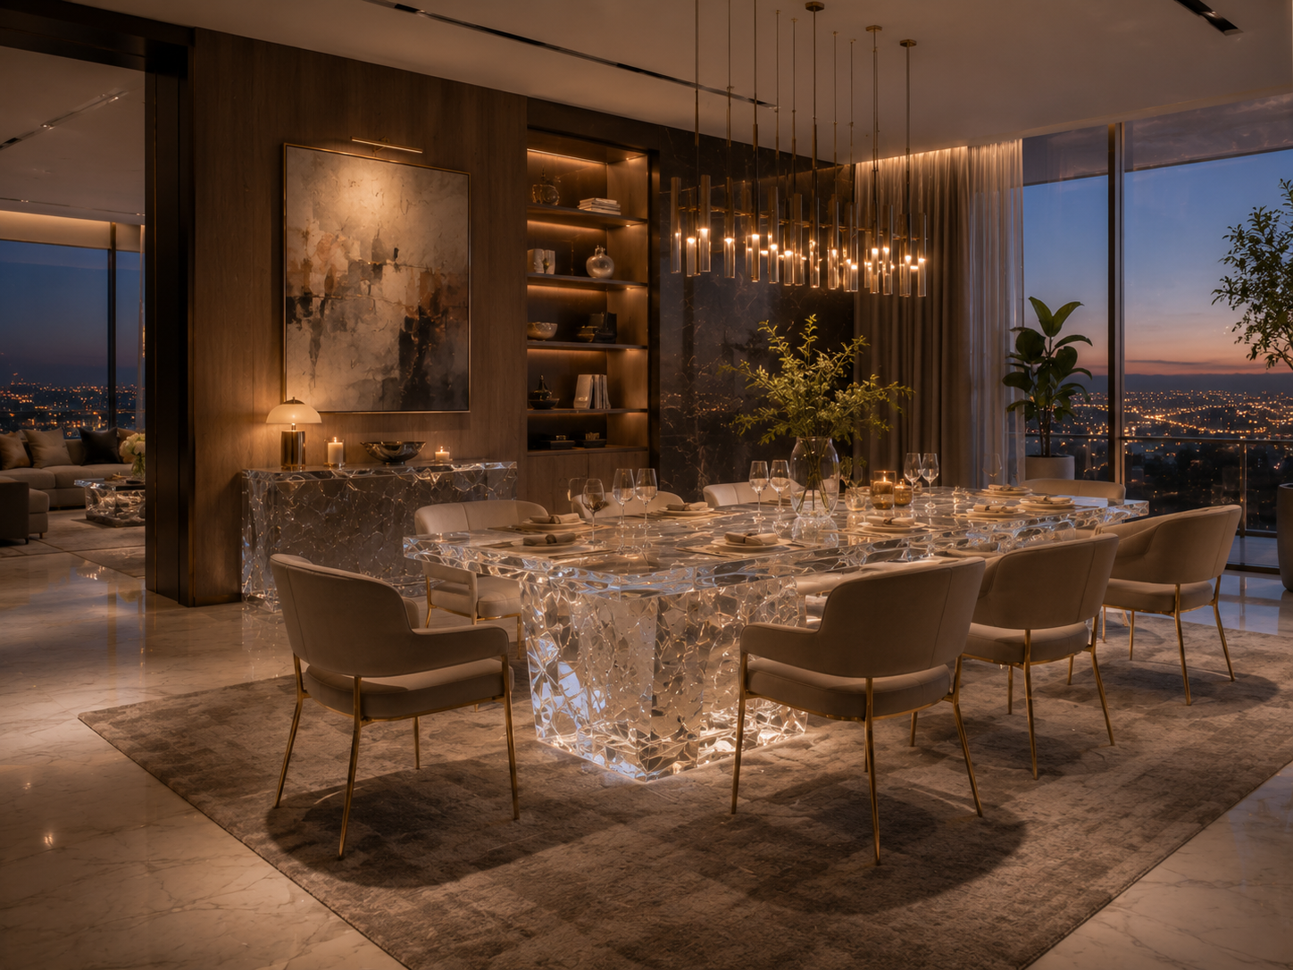
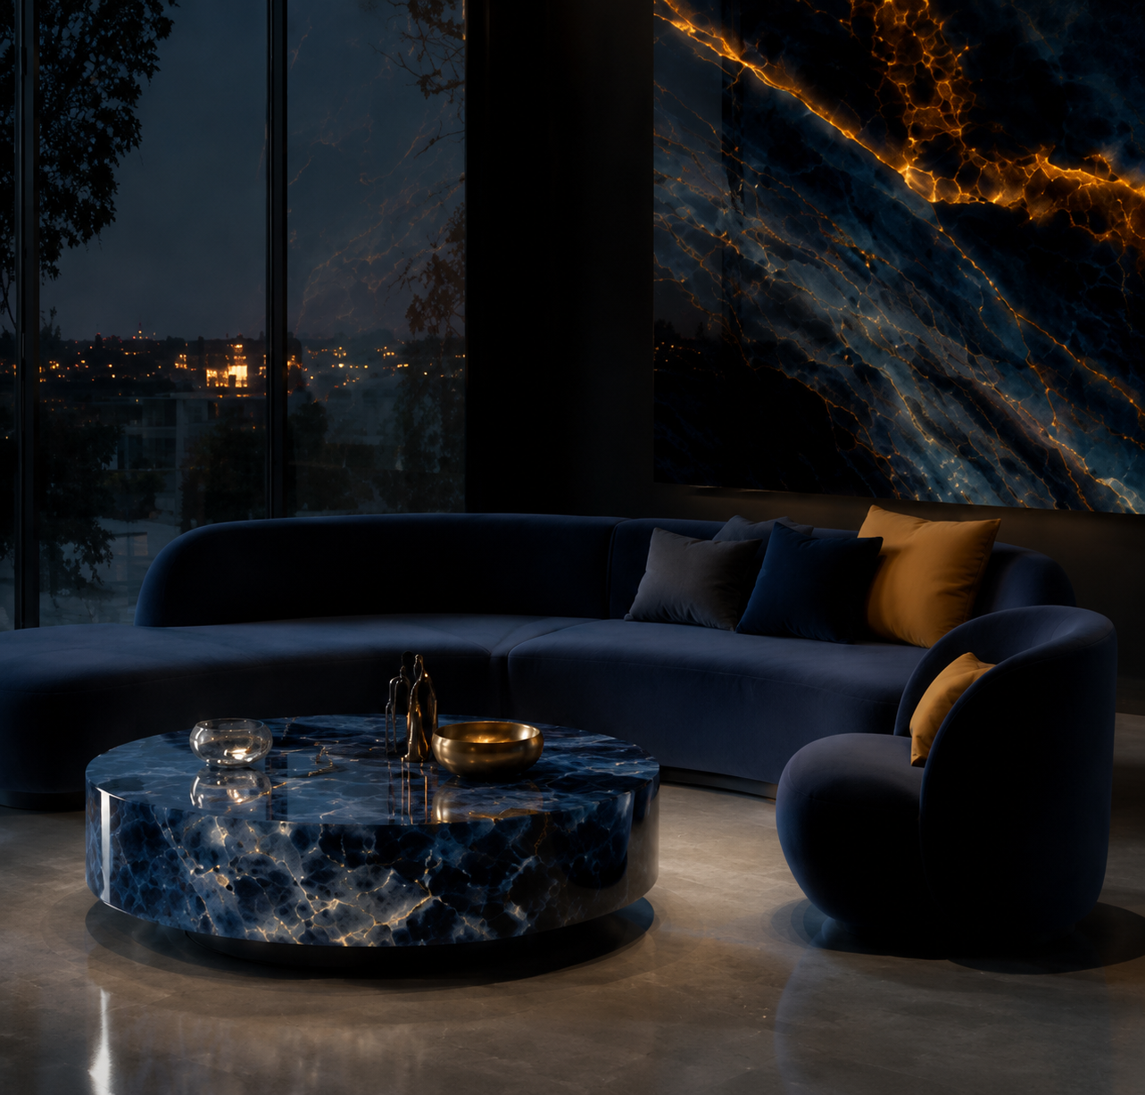
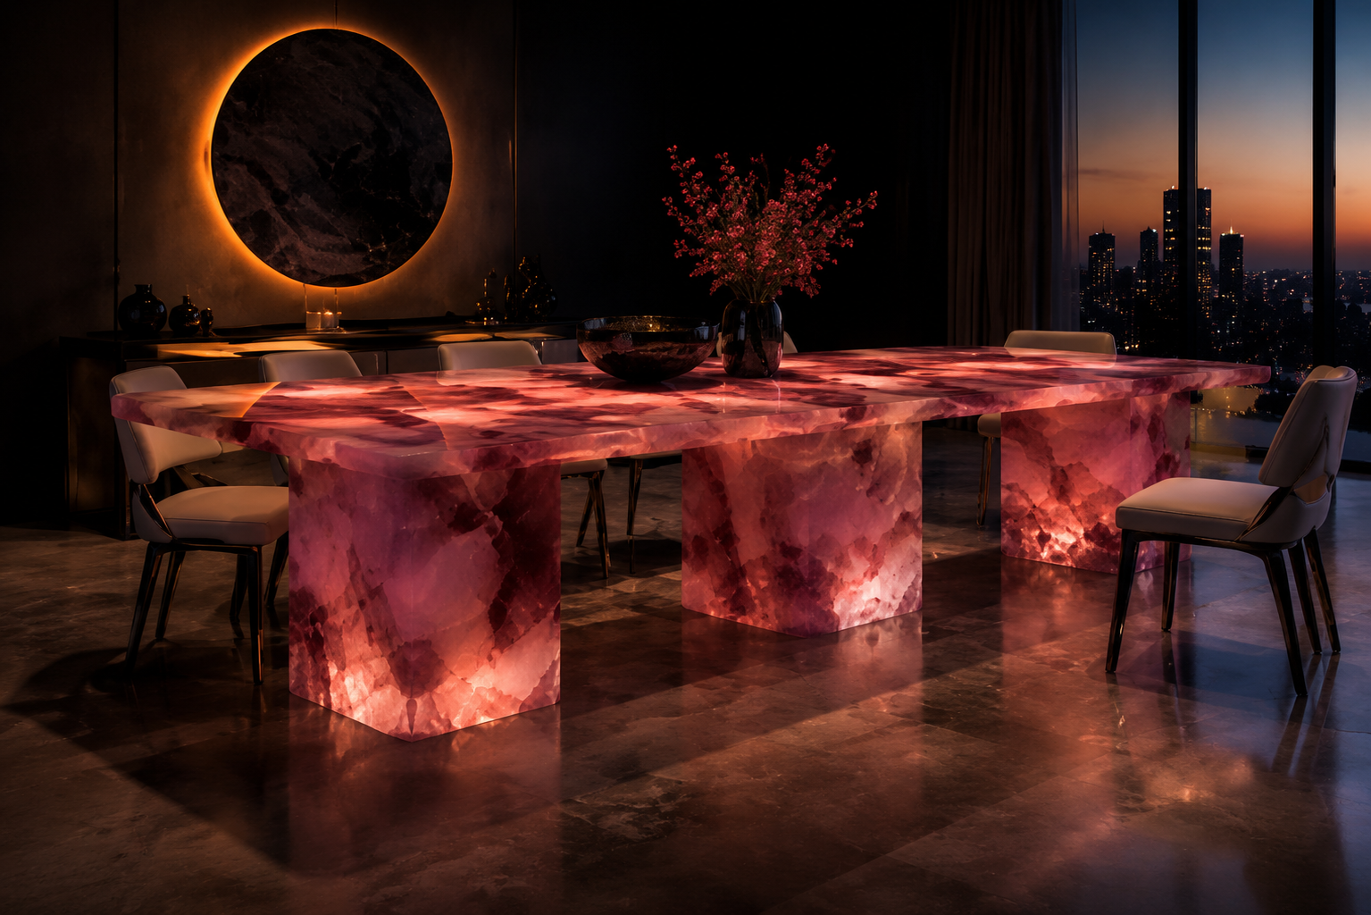
Transparent furniture made from synthetic crystal, premium resin, and platinum-grade acrylic can help hotel corridors perform these roles. Used selectively, it can create landmarks, improve visual rhythm, support storytelling, and introduce luxury without making a narrow space feel overloaded.
The objective is not to fill corridors with furniture. It is to create a sequence of memorable, functional moments.
1. Reframe the Corridor as Part of the Guest Experience
The traditional hotel design hierarchy places the lobby, guestrooms, restaurants, and bars at the center of the experience. Corridors are frequently considered transitional infrastructure rather than guest-facing environments.
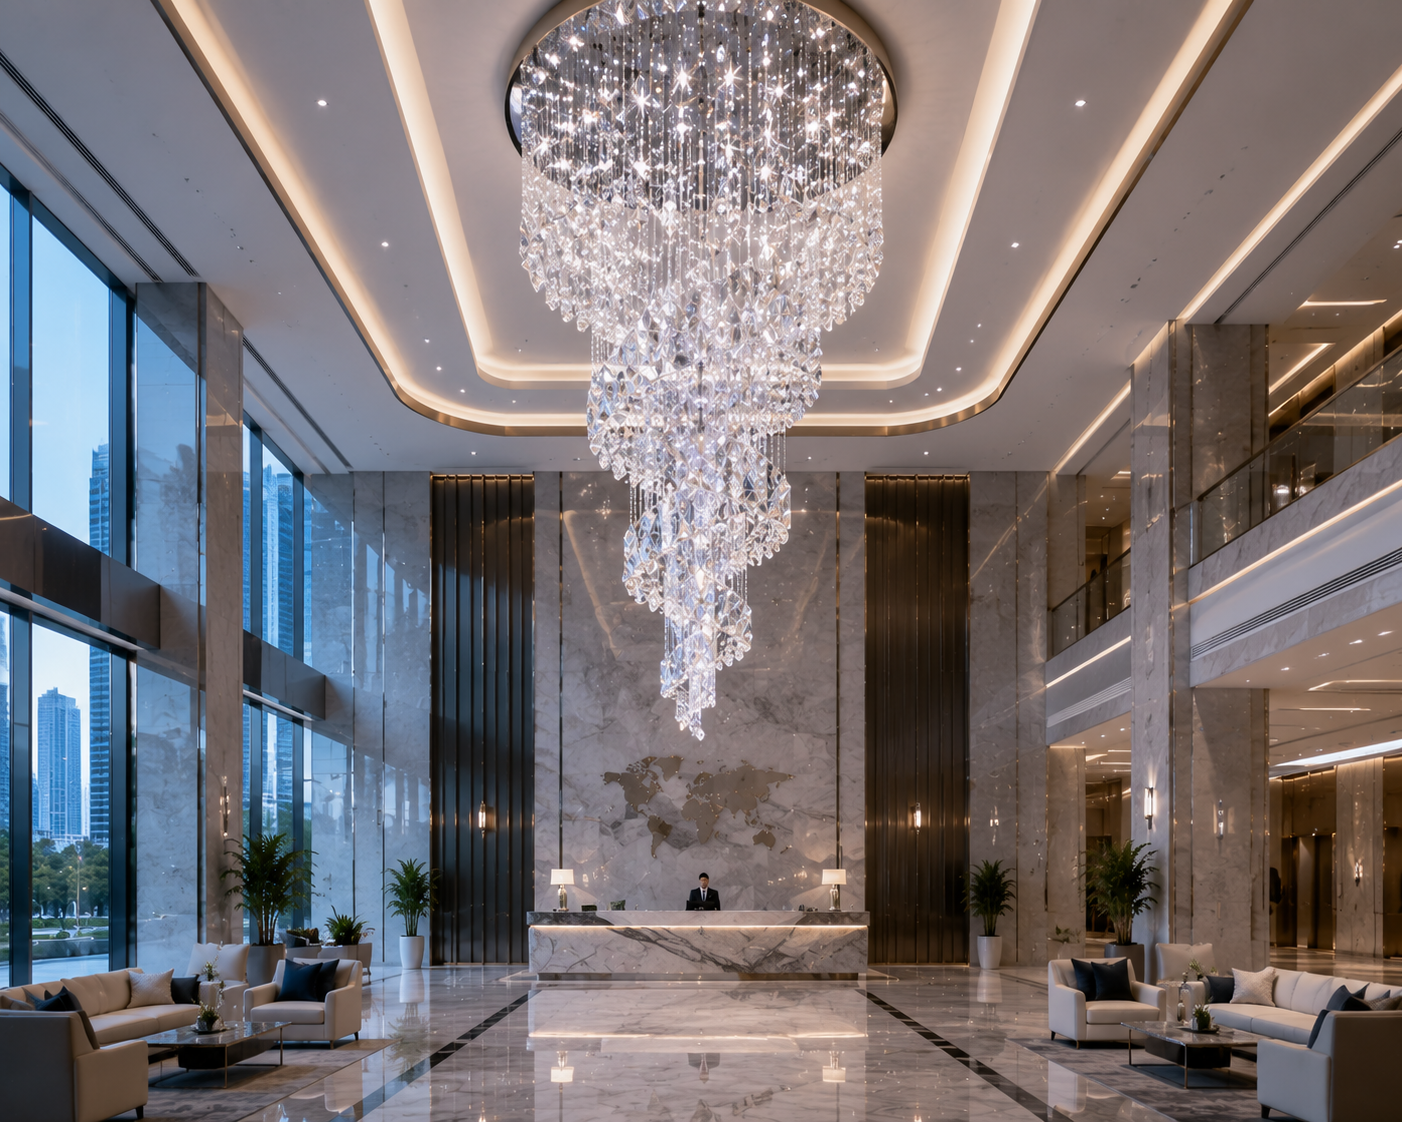
Guests, however, do not experience a hotel as a collection of isolated rooms. They experience a continuous journey: entrance, reception, elevator, corridor, guestroom and shared facilities. A visually disconnected corridor can weaken the emotional momentum created by an impressive lobby.
Gensler’s hospitality research argues that memorable hotels depend on a deliberately orchestrated sensory journey. Materials, lighting, acoustics, scent and spatial transitions should reinforce one coherent emotional experience rather than appear as unrelated design elements. The research also suggests that hotels become more memorable when sensory decisions are mapped across the entire guest journey, not applied only to highly photographed public areas.
Transparent furniture can become a bridge between major spaces. A sculptural platinum-acrylic console near the elevator may repeat the geometry of the reception desk. A cast-resin pedestal containing locally inspired pigments can connect the corridor with the destination story introduced in the lobby. A synthetic-crystal side table placed in a window alcove can reflect the same jewel-like visual language used in a rooftop lounge.
These elements tell guests that the design concept continues beyond reception.
A practical approach is to divide the corridor into a series of experience zones. The elevator landing creates the first impression. Intersections provide orientation points. Window ends offer opportunities for pause and natural light. Suite entrances may receive a more exclusive material treatment. Instead of repeating the same furniture everywhere, designers can place one distinctive object at each strategically important zone.
This controlled repetition produces recognition without monotony.
The furniture should also reflect the hotel’s positioning. A business hotel may use precise, architectural acrylic forms with integrated charging or display functions. A resort might specify resin pieces containing botanical textures or color gradients inspired by the landscape. A luxury boutique property may choose synthetic-crystal furniture with faceted edges that creates a stronger sense of theatre.
The corridor then stops behaving like an anonymous passage and begins operating as a recognizable part of the brand.

2. Create Visual Interest Without Increasing Visual Weight
Hotel corridors present a difficult design problem. They need character, but they are often relatively narrow. Introducing conventional solid furniture can make them appear crowded, dark or difficult to navigate.
Research on spatial perception shows that perceived spaciousness is influenced by more than measurable floor area. A 2024 Virginia Tech study using eye tracking and virtual-reality environments found that view access and materiality significantly influenced how spacious interiors appeared to participants. Earlier experimental research published in PLOS ONE also found that furnishing could reduce perceived spaciousness in physical model environments, although the effect varied according to the presentation method.
Transparent furniture offers a useful design response because it introduces form without creating the same visual blockage as an opaque cabinet, timber console or upholstered bench. The eye can continue reading the wall, flooring and light behind the object. This does not physically enlarge the corridor, but it can reduce the impression that a large visual mass has been inserted into the circulation zone.
For example, consider a corridor with dark timber doors, decorative wall panels and a patterned carpet. Adding another solid timber console may create excessive visual density. A clear acrylic console with polished edges can provide a display surface while allowing the existing materials to remain visible.
Transparency does not have to mean complete invisibility. Designers can use different levels of translucency to control visual impact.
Clear platinum-grade acrylic creates precision and visual lightness. Frosted or satin-finished resin provides softer privacy and reduces the visibility of fingerprints. Tinted transparent material can introduce the hotel’s brand color without becoming visually heavy. Cast synthetic crystal can create controlled sparkle, refraction and shadow when used as a smaller accent.
Scale remains critical. Transparent furniture may look lighter than solid furniture, but it still occupies real floor area. Deep tables and oversized sculptures can obstruct housekeeping carts, luggage, wheelchairs and emergency movement. The ideal piece is normally shallow, stable and proportioned to the architectural zone in which it is placed.
Designers should also resist the temptation to make every object transparent. A corridor composed entirely of glossy clear surfaces may feel cold, repetitive or overly commercial. The strongest results usually come from contrast: transparent furniture against textured plaster, clear acrylic beside warm timber, or colored resin positioned beneath soft fabric wall panels.
Transparency should create breathing room, not visual emptiness.
3. Use Transparent Furniture as a Landmark and Memory Device
Long hotel corridors can be difficult to remember because doors, walls and lighting often repeat with minimal variation. Guests may know their room number but still walk in the wrong direction after leaving the elevator.
Environmental-design research demonstrates why distinctive objects matter. An integrative review of 84 studies on interior wayfinding identified spatial memory, landmarks, signs, maps and floor-plan configuration as major areas influencing navigation. The review describes landmarks as objects, locations or environmental attributes that help people recognize and organize space.
Transparent furniture can serve as a functional landmark while maintaining the corridor’s visual openness.
A hotel might assign a different resin artwork table to every floor. One level could feature an amber gradient, another a deep ocean blue, and another a smoke-grey finish. Guests would begin associating their floor with a color and object rather than relying only on a small number beside the elevator.
Within a large floorplate, furniture can also mark decision points. A luminous acrylic pedestal at a corridor junction can support directional signage. A synthetic-crystal console near the entrance to a suite wing can signal a transition into a more exclusive zone. A translucent resin bench at the spa corridor can establish a calmer identity than the furniture used near meeting rooms.
The most effective landmarks are distinctive but easy to describe. Guests should be able to say, “Turn left at the blue resin table,” or, “My room is beyond the clear faceted console.”
Storytelling makes these landmarks even stronger.
A coastal hotel could cast fine layers of sand-like mineral texture into a resin surface. An urban property might suspend metallic mesh, architectural fragments or abstract maps within clear resin. A heritage hotel could interpret local craft patterns through engraving or embedded motifs rather than displaying fragile original artifacts.
Such applications transform furniture into a form of spatial communication.
They also create photographic moments. A striking transparent piece positioned beneath controlled lighting can become an organic social-media background without requiring a large decorative installation. Nevertheless, its first responsibility should remain spatial: supporting orientation, reinforcing the design narrative and improving the guest journey. Photogenic value should be a benefit, not the only objective.
4. Select the Material According to the Desired Experience
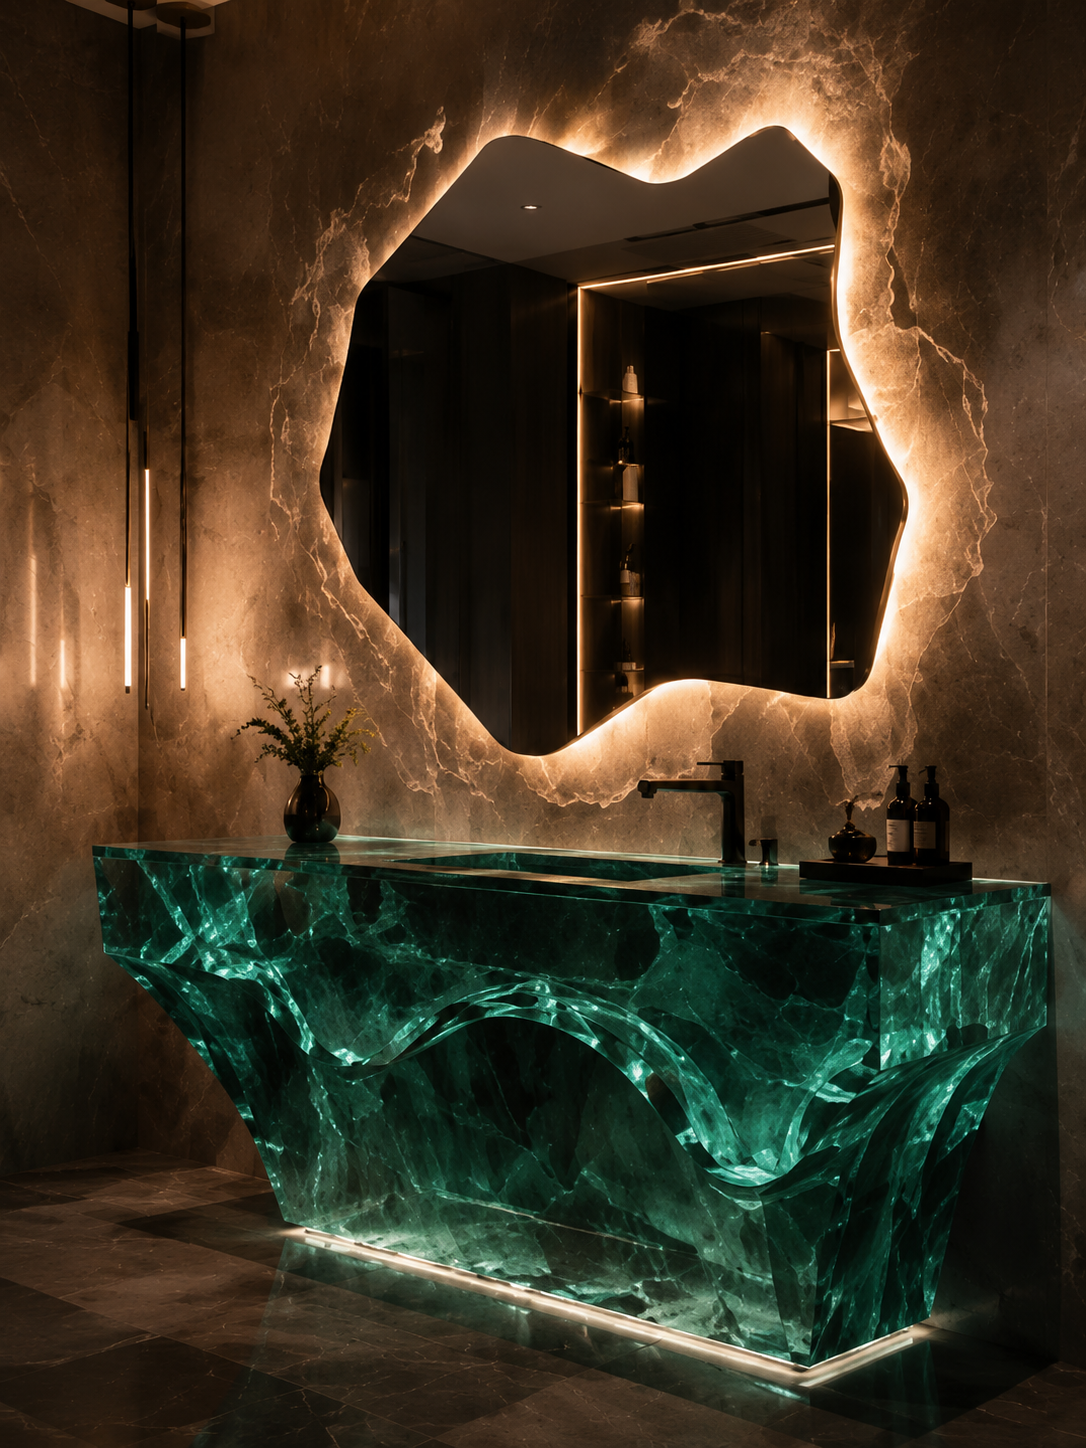
Synthetic crystal, premium resin and platinum-grade acrylic may all appear transparent, but they do not communicate the same design message.
Synthetic crystal is best used when brilliance, refraction and ceremonial luxury are priorities. Faceted surfaces and polished edges can interact with light in a jewel-like way. It is particularly effective for compact statement pieces, decorative side tables, pedestal bases and suite-level accents.
Because highly reflective furniture commands attention, it should be positioned deliberately. One synthetic-crystal object at the end of a corridor can create a strong destination point. Repeating highly faceted pieces beside every guestroom could produce glare, cleaning challenges and visual fatigue.
High-end resin offers greater freedom for color, casting and artistic inclusion. Designers can create transparent, translucent or layered effects and introduce pigments, textures or encapsulated decorative elements. Resin is therefore well suited to hotels that want to express local culture, nature or a custom brand story.
It can be used for sculptural consoles, art plinths, benches in protected alcoves, room-number features or decorative table surfaces. Each floor may share one design language while using different colors or inclusions to establish individual identity.
Platinum-grade acrylic is appropriate when the design requires clean geometry, optical clarity and contemporary precision. It can be fabricated into streamlined consoles, nesting tables, signage supports, display boxes or mixed-material furniture incorporating metal and stone.
For commercial specification, visual descriptions are not enough. ASTM D4802, the active specification covering polymethyl methacrylate acrylic sheet, addresses properties including luminous transmittance, haze, water absorption, thermal stability, tensile performance, impact strength, abrasion resistance, coating adhesion and chemical resistance. Hotel procurement teams should request documented test information relevant to the actual material and finished product rather than relying solely on terms such as “premium” or “crystal clear.”
The material should also be matched to the operating environment. A decorative pedestal in a protected elevator lobby faces different risks from a console near an ice machine, housekeeping station or family-room corridor. The latter may experience more luggage impact, moisture, cleaning chemicals and unsupervised contact.
Good material selection therefore begins with a simple question: what will this object encounter every day?
5. Coordinate Lighting, Safety, Accessibility and Maintenance
Transparent furniture is highly responsive to light. This is one of its greatest advantages and one of its greatest risks.
The Illuminating Engineering Society’s hospitality guidance treats lighting as an integrated system and specifically covers elevator lobbies, public corridors and guest corridors. It notes that lighting is often among the first features guests notice and can strongly influence their impression of a hotel’s quality and character.
Rather than flooding a transparent object with bright light, designers should use controlled layers. A soft wall washer can reveal the silhouette of an acrylic console. Concealed linear lighting may illuminate a polished edge. A narrow beam can highlight an inclusion inside a resin pedestal. Warm ambient light can prevent clear material from feeling clinical.
Glare must be tested from normal eye levels and walking directions. WELL guidance explains that excessive brightness and strong contrast can cause discomfort, fatigue and visual impairment. Transparent and polished furniture can create reflected glare even when the original light source is not directly visible.
Safety and accessibility are equally important. The U.S. Access Board states that objects must not reduce the required width of accessible routes and establishes limits for objects projecting into circulation paths. It also explains that recessed objects and cane-detectable elements can help prevent hazards for guests with visual impairments.
Transparent furniture can be difficult for some guests to detect, particularly under low lighting. Designers can improve visibility through contrasting bases, frosted edges, tinted sections, integrated lighting or placement against a contrasting background.
Furniture must never compromise emergency circulation. NFPA guidance emphasizes that exits should remain readily accessible and notes that furniture and other obstructions can alter the natural path of travel. Final layouts must therefore be reviewed against applicable local building, fire and accessibility codes.
Maintenance should be considered during design, not after installation. Flat surfaces collect dust, and glossy clear finishes reveal fingerprints. Complicated joints can trap cleaning residue. Pieces should have accessible surfaces, appropriate edge detailing and confirmed compatibility with the hotel’s cleaning products.
Replaceable components, concealed adjustable feet and documented repair procedures can extend service life. For heavily used properties, a physical prototype should undergo impact, stability, cleaning and lighting tests before full production.
6. Turn a Decorative Idea into a Measurable Brand Investment
The commercial value of transparent corridor furniture depends on how systematically it is used.
Start with a corridor experience audit. Photograph the journey from the elevator to guestrooms. Identify long repetitive stretches, confusing intersections, empty alcoves, premium room entrances and areas with strong natural or architectural light.
Next, determine what each intervention must achieve. One location may require orientation. Another may need a display surface. A third may create a photographable brand moment. Defining the purpose prevents the furniture from becoming unnecessary decoration.
The design team can then create a small family of related pieces rather than unrelated objects. For example, an acrylic console, res in pedestal and synthetic-crystal side table may share the same proportions, edge language or metal detailing. This creates consistency while allowing different materials to perform different roles.
Mock-ups are particularly valuable. Review the furniture during daytime, evening and emergency-lighting conditions. Observe it from wheelchair height and from the perspective of a guest carrying luggage. Test whether it remains visible, stable and easy to clean.
Hotels should also evaluate the result after installation. Useful indicators include guest comments, wayfinding questions, maintenance hours, damage reports, social-media photographs and references to design in online reviews.
Cornell hospitality research has shown that stronger psychological ownership and personal engagement with hotel spaces can influence loyalty-related behavior. Although corridor furniture alone will not create loyalty, distinctive and coherent environments can support the broader sense that a hotel offers an experience guests can understand, remember and describe.
The goal is not to prove that one console directly increases revenue. It is to assess whether the intervention improves the guest journey, supports the brand and performs reliably enough to justify replication.
Conclusion
The hotel corridor should not be treated as leftover space between the elevator and guestroom. It is a repeated part of the stay and therefore an important opportunity to shape perception.
Transparent furniture provides a particularly suitable design language for corridors because it can add identity without introducing excessive visual mass. Synthetic crystal creates brilliance and luxury. High-end resin enables color, storytelling and artistic customization. Platinum-grade acrylic provides clarity, precision and contemporary structure.
The most successful applications are selective rather than excessive. They position transparent furniture at elevator landings, intersections, alcoves and destination points where it can function as a landmark. They coordinate the object with lighting, accessibility, emergency circulation and housekeeping requirements. They also specify materials according to measurable performance rather than appearance alone.
When these principles are followed, a transparent table or console becomes more than a piece of furniture. It becomes a recognizable point in the guest journey—a moment that helps the hotel feel easier to navigate, more coherent and more difficult to forget.
READ MORE:
- From Functional Furniture to Art Installation: How Transparent Materials Elevate Hotel Brand Recognition
- How Can One Transparent Piece of Furniture Activate Hotel Corners and Transitional Spaces?
- Luxury Without Excess: How Resin and Synthetic Crystal Create a Premium Furniture Aesthetic
- Transparency, Refraction and Light: How Synthetic Crystal Furniture Adds Depth to Hotel Interiors
- Synthetic Crystal Acrylic Furniture: Creating Stronger Market Competitiveness Through a Distinctive Material
- Why Is Transparent Furniture Becoming an Important Trend in Modern Luxury Design?
- Synthetic Crystal Acrylic Furniture: A Key Element in Creating Differentiated Experiences for High-End Projects
- From Material Selection to Brand Upgrading: An Analysis of the Commercial Value of Synthetic Crystal Acrylic Furniture
- Synthetic Crystal Acrylic Furniture: Why Are More High-End Buyers Willing to Pay for “Quality and Texture”?
READ MORE:
- Dalla prima installazione alla manutenzione: come preservare nel tempo l'aspetto di un arredo trasparente
- Come integrare un'opera scultorea negli spazi commerciali senza ostacolare il flusso delle persone
- Trasparenza, colore e spessore: come valutare davvero la qualità di un arredo in cristallo sintetico
- Come scegliere i materiali più adatti ai diversi climi senza compromettere estetica e durata
- Come rendere uno spazio memorabile anche di notte attraverso la luce
- From Functional Furniture to Art Installation: How Transparent Materials Elevate Hotel Brand Recognition
- How Can One Transparent Piece of Furniture Activate Hotel Corners and Transitional Spaces?
- Luxury Without Excess: How Resin and Synthetic Crystal Create a Premium Furniture Aesthetic
- Transparency, Refraction and Light: How Synthetic Crystal Furniture Adds Depth to Hotel Interiors


