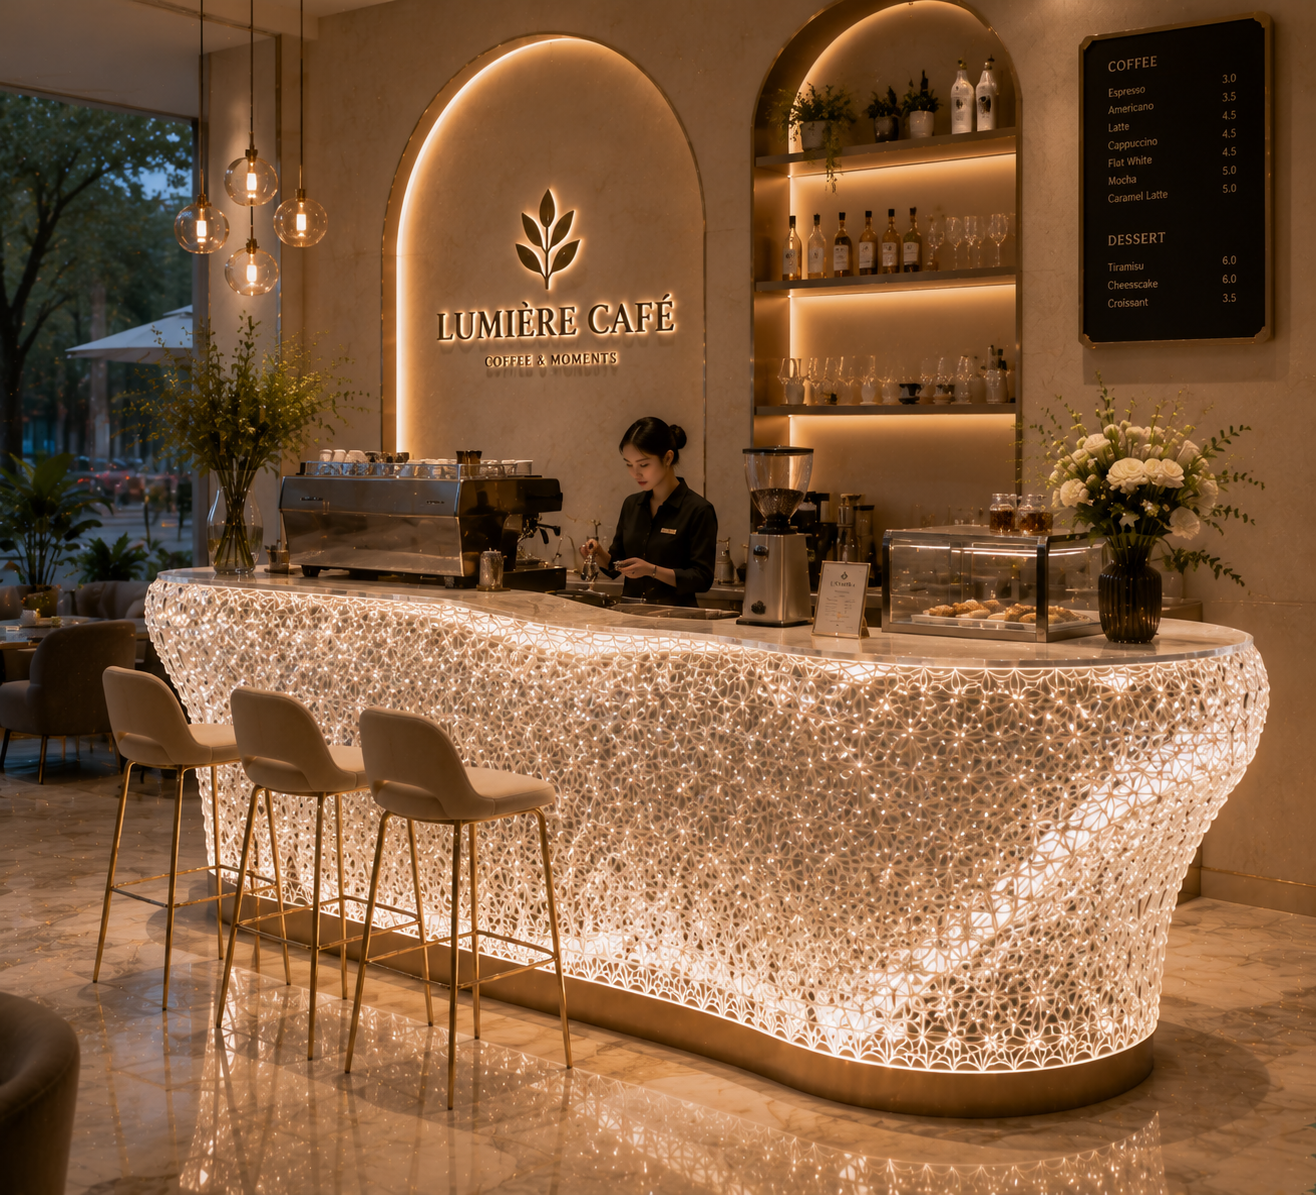
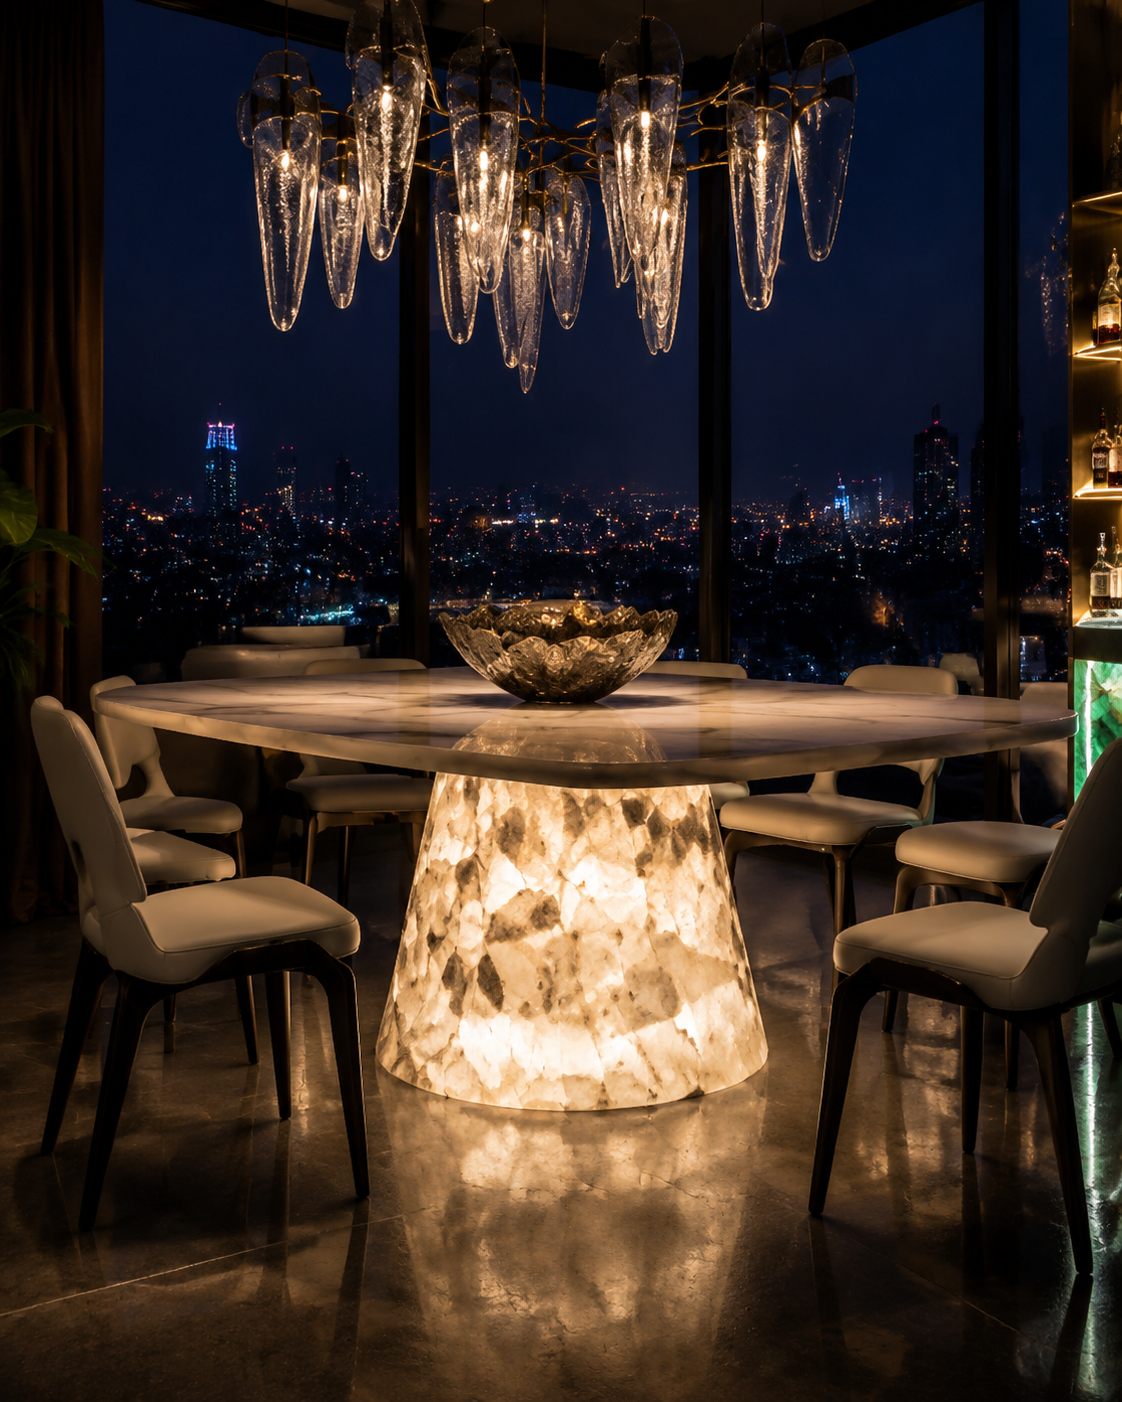
In hotel design, value is not created only in guestrooms, restaurants, or dramatic entrance lobbies. It is also created in the quieter spaces between destinations: the corner beside an elevator, the end of a corridor, the area beneath a staircase, a window bay outside a meeting room, or the narrow zone connecting reception with a lounge.
These spaces are often treated as circulation leftovers. They may receive a plant, a standard console table, or no design attention at all. Yet every guest passes through them. They influence whether a hotel feels carefully composed or merely furnished.
Cornell University’s hotel public-space design program emphasizes that hotel public areas—including spaces that do not directly generate revenue—must be evaluated according to guest needs, circulation, configuration, and operational purpose. Cornell also notes that well-planned public spaces can support revenue generation, guest attraction, and loyalty.
This is where transparent furniture can perform a highly specific role.
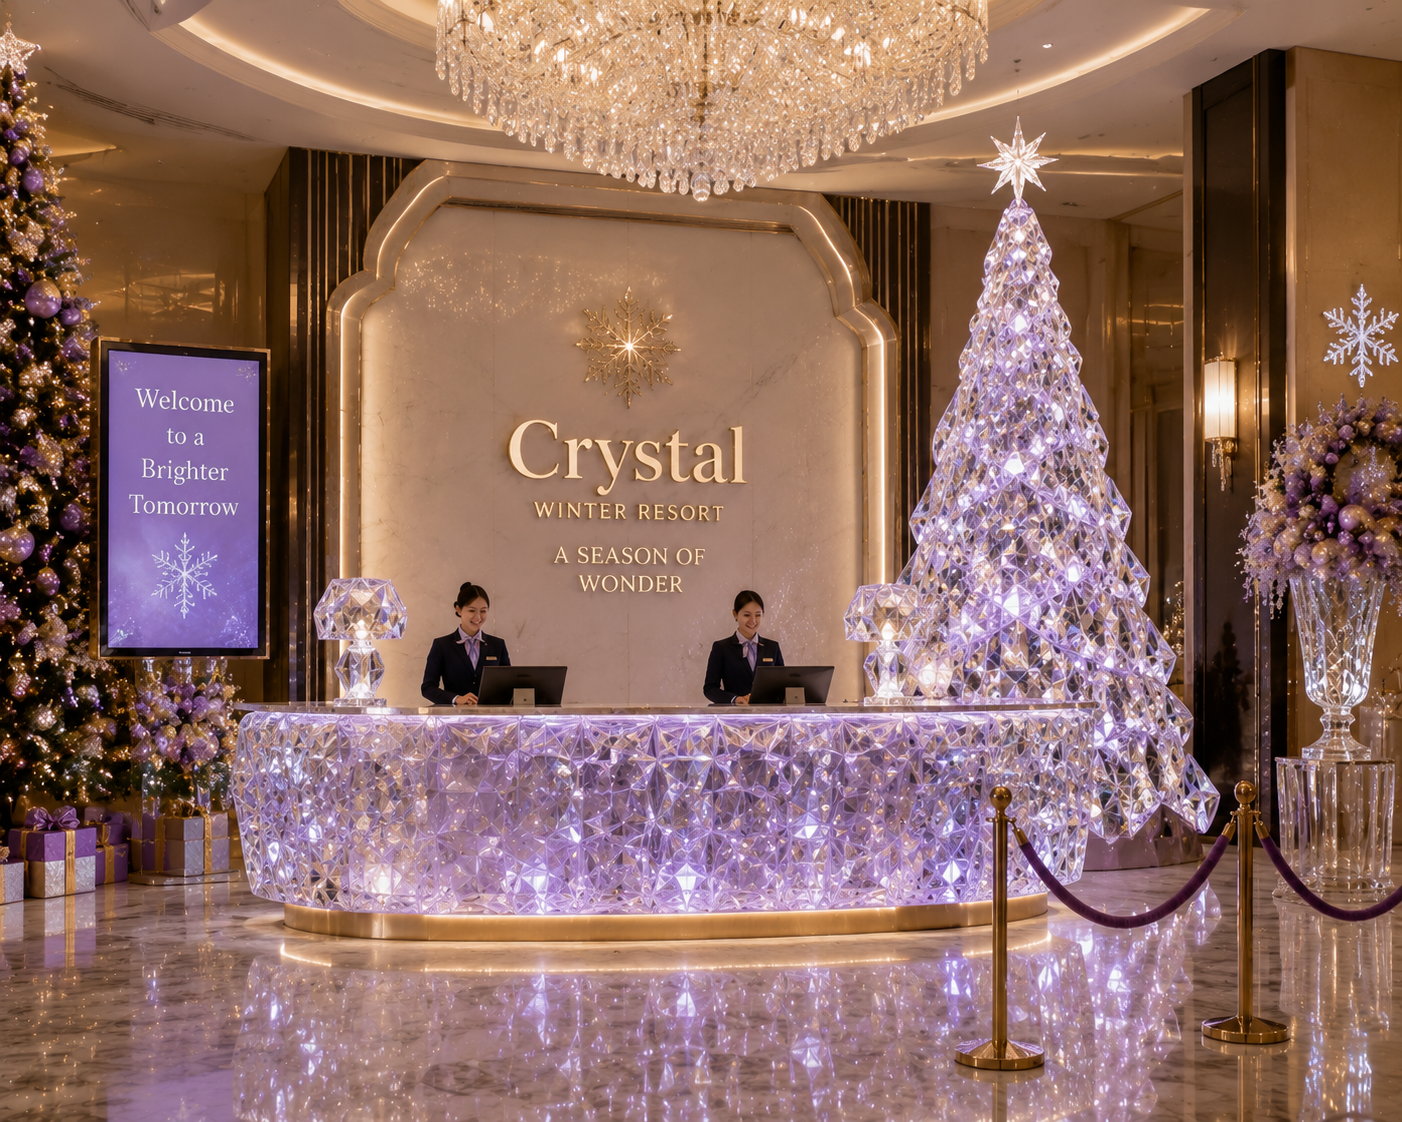
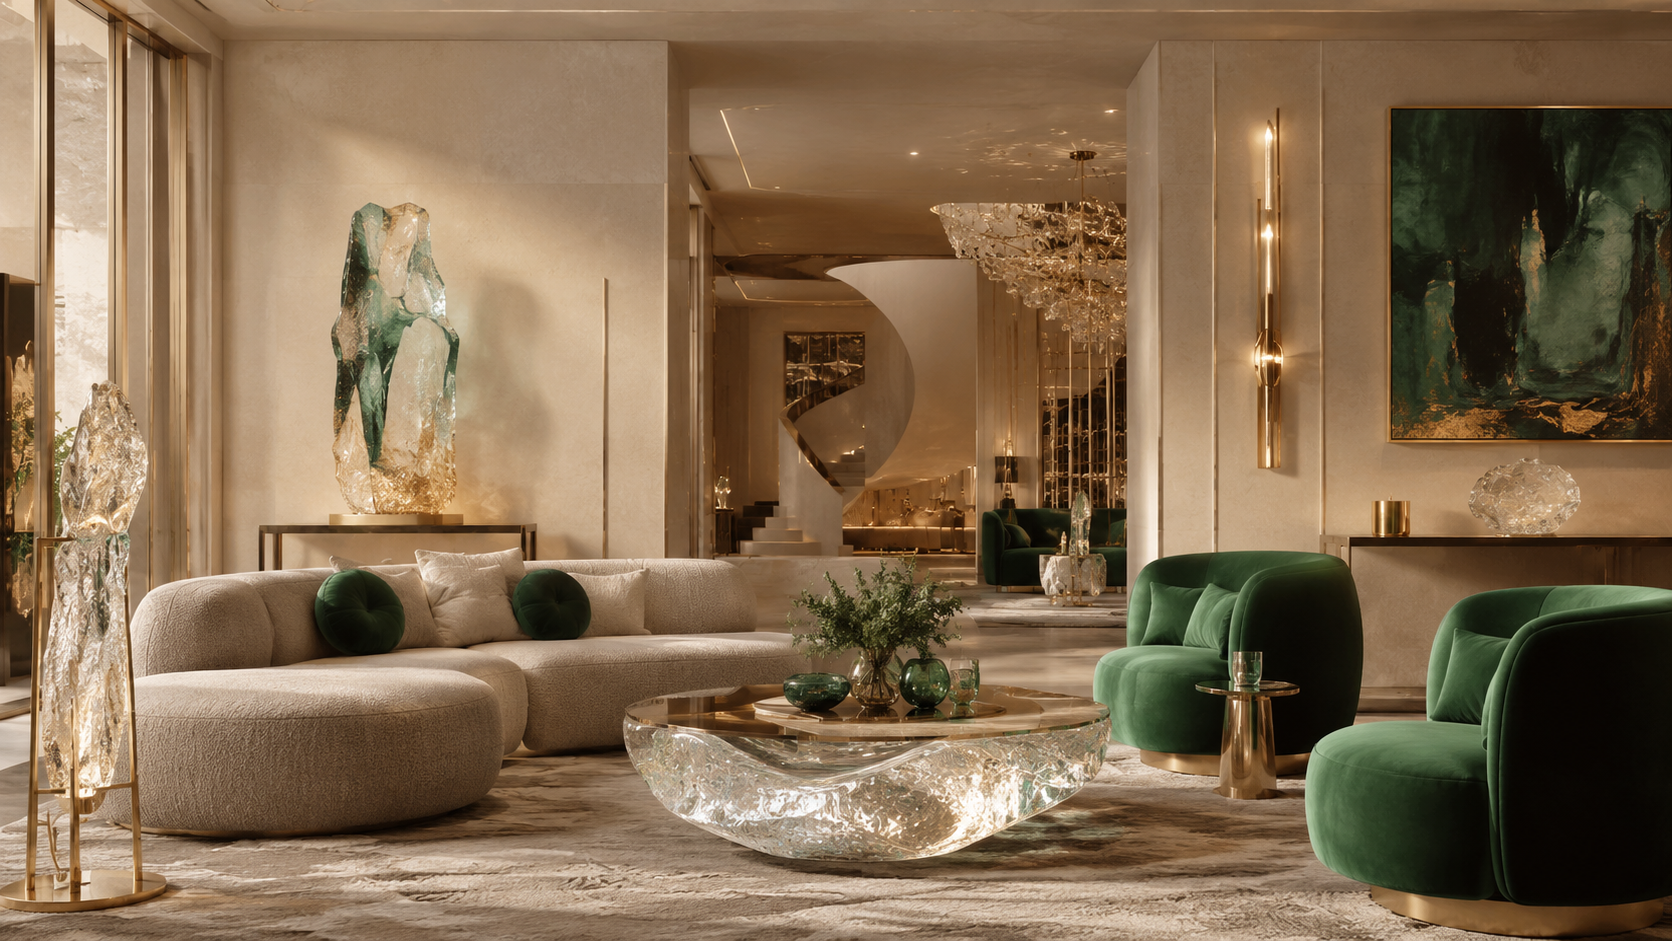
A console, bench, pedestal, side table, or sculptural object made from synthetic crystal, high-end cast resin, or premium optical acrylic can introduce function without adding excessive visual weight. It can preserve light, maintain sightlines, frame artwork, support a moment of rest, display a local story, or transform an ignored corner into a memorable brand touchpoint.
The opportunity, however, is not simply to place a transparent table in an empty area. The objective is to understand what that space is missing—and then design one object that solves the problem.
1. Treat Transitional Space as Part of the Guest Journey
Guests do not experience a hotel as a collection of isolated rooms. They experience it as a sequence.
They enter, orient themselves, check in, wait for an elevator, walk through corridors, search for meeting rooms, pause near windows, and return to the lobby. Each transition affects their perception of comfort, quality, and organization.
Gensler’s hospitality research recommends mapping the guest journey early in the design process so that decisions about lighting, materiality, acoustics, and spatial transitions work together rather than being added as decorative afterthoughts. The firm argues that guests form impressions through multiple sensory signals, often before consciously identifying an individual design feature.
A transparent furniture piece can act as a visual punctuation mark within that journey.
Consider an elevator landing in a luxury urban hotel. The area may be too small for conventional lounge furniture, but leaving it empty makes the space feel unfinished. A narrow synthetic-crystal console with softly rounded edges can hold a floral arrangement, a small artwork, or an illuminated hotel-directory object. Because the console does not form a heavy visual block, the landing remains open and easy to navigate.
At the end of a long resort corridor, a clear resin bench positioned beside a window can turn a circulation dead end into a short-stay viewing point. Guests may sit for a moment, check a message, wait for family members, or look toward the landscape. The furniture gives the location a purpose without competing with the view.
The best intervention begins with a practical question: What does the guest need at this point in the journey?
The answer may be orientation, rest, discovery, privacy, visual relief, or a place to set down a drink. Transparent furniture succeeds when it addresses that need while allowing the surrounding architecture to remain visually dominant.
2. Use Transparency to Preserve Light and Perceived Space
Opaque furniture occupies both physical and visual space. In narrow corridors, compact lobbies, and corners with limited daylight, a heavy cabinet or stone table may make the area feel smaller than its actual dimensions.
Transparent furniture behaves differently. It defines a usable surface while allowing floors, walls, lighting, and views to remain visible through or around it.
This is particularly valuable in hotels because transitional spaces often have difficult proportions. They may be narrow, irregular, interrupted by columns, or located far from exterior windows. A transparent object can provide function without creating the same sense of obstruction as a solid piece.
Premium PMMA acrylic, for example, can achieve very high optical clarity. Röhm states that clear PLEXIGLAS products can provide light transmission of up to 92 percent in the visible range, depending on the product and specification. The company also offers certain UV-stable products with long-term transparency guarantees.
This does not mean that every transparent material performs identically. High-end acrylic, cast resin, and synthetic crystal can differ in refractive quality, surface hardness, color stability, allowable thickness, structural behavior, and the way they interact with artificial light.
Those differences can become design tools.
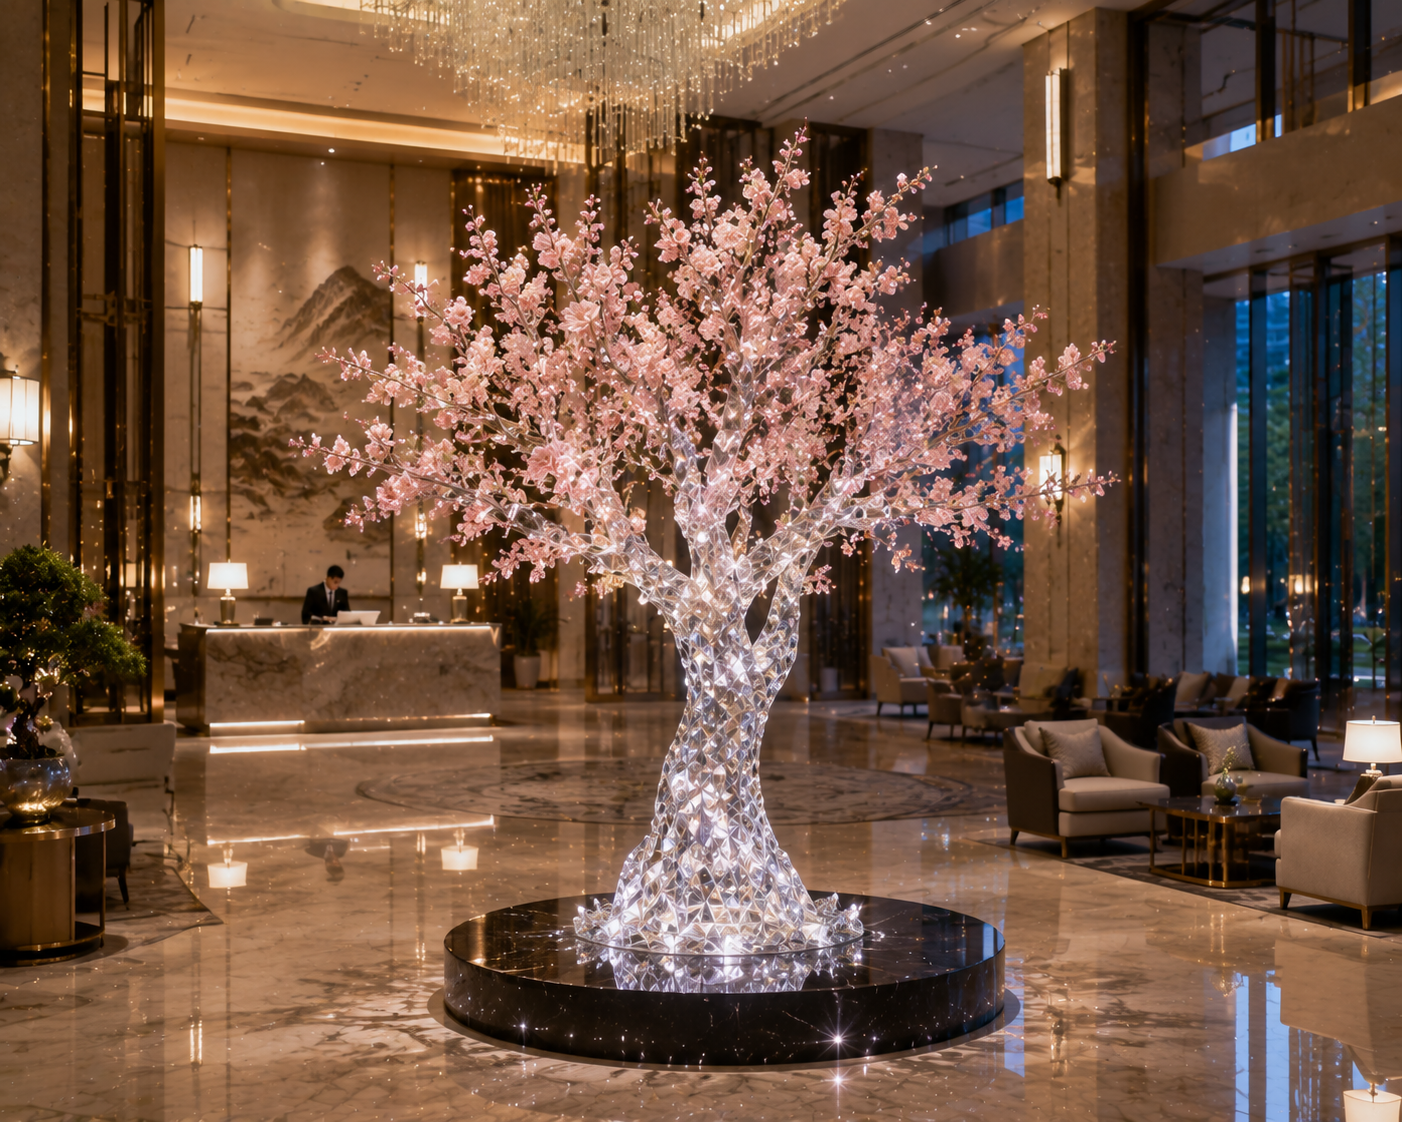
A highly polished clear acrylic console can almost disappear against a light-colored wall. A thick synthetic-crystal pedestal can bend and concentrate light at its edges, giving a hotel corner a jewel-like focal point. A translucent resin table can diffuse illumination, reducing visual sharpness and producing a softer atmosphere. Tinted platinum acrylic can preserve openness while introducing a subtle champagne, smoke, bronze, or cool-grey tone.
Lighting should therefore be designed with the furniture, not added after installation. Edge lighting can emphasize thickness and craftsmanship. A narrow-beam spotlight can create controlled reflections within a cast-resin object. Natural daylight can reveal embedded textures and changing shadows throughout the day.
The result is not emptiness. It is visual lightness: the space gains a useful object without losing depth, brightness, or architectural clarity.
3. Transform a Pause Point into a Branded Micro-Experience
A hotel corner does not need to become a complete lounge to create an experience. Sometimes a single carefully designed object is enough to make guests slow down, look closer, or take a photograph.
This is especially relevant as travelers increasingly seek distinctive and meaningful experiences. Hilton’s 2025 Trends Report was based on an Ipsos survey of 13,001 travelers in 13 countries. Hilton described travelers as trying to maximize both their time and financial investment, combining restoration, activity, technology, social connection, and personal experience within the same trip.
A transitional space can respond to this expectation by offering a small moment of discovery.
For a coastal hotel, a cast-resin side table might contain responsibly sourced shell-like forms, mineral textures, or abstract layers inspired by seawater. For an urban hotel, synthetic crystal could be combined with metallic mesh, illuminated linework, or patterns derived from the city map. For a heritage property, a transparent display console could present replicas, archival imagery, or locally produced objects without making the corridor feel like a conventional museum.
The objective is not to fill resin with random decoration. The embedded material, color, and form should connect to the hotel’s location or brand narrative.
Transparent furniture has a particular advantage here: it allows the story to exist inside the object. Instead of placing a decorative item on top of a table, the table itself becomes the display medium.
The work of Japanese designer Shiro Kuramata demonstrates the emotional potential of this approach. His famous Miss Blanche chair encapsulated artificial red roses within clear acrylic resin, using transparency to create an impression of suspension, lightness, and impermanence. His wider use of acrylic, glass, and metal mesh challenged the visual weight normally associated with furniture.
A hotel does not need to reproduce a gallery object, but it can apply the same principle: use transparency to make an ordinary furniture category feel unexpected.
Placed at a corridor turn, outside a signature restaurant, or beside the entrance to a spa, such an object becomes a small landmark. It helps guests remember where they are while reinforcing what the hotel represents.
4. Give Underused Areas a Flexible Commercial Function
Not every activated corner must directly produce revenue. However, carefully selected transparent furniture can allow a previously passive space to support commercial activity without looking like an added sales fixture.
Cornell’s hospitality design guidance identifies hotel public spaces as potential revenue generators and stresses the importance of matching their configuration and support requirements to the hotel’s target market.
This principle can be applied at a micro scale.
Near a hotel bar, two transparent cocktail tables can extend the usable social zone during busy periods. When demand is lower, they remain visually discreet and do not make the lobby look overcrowded.
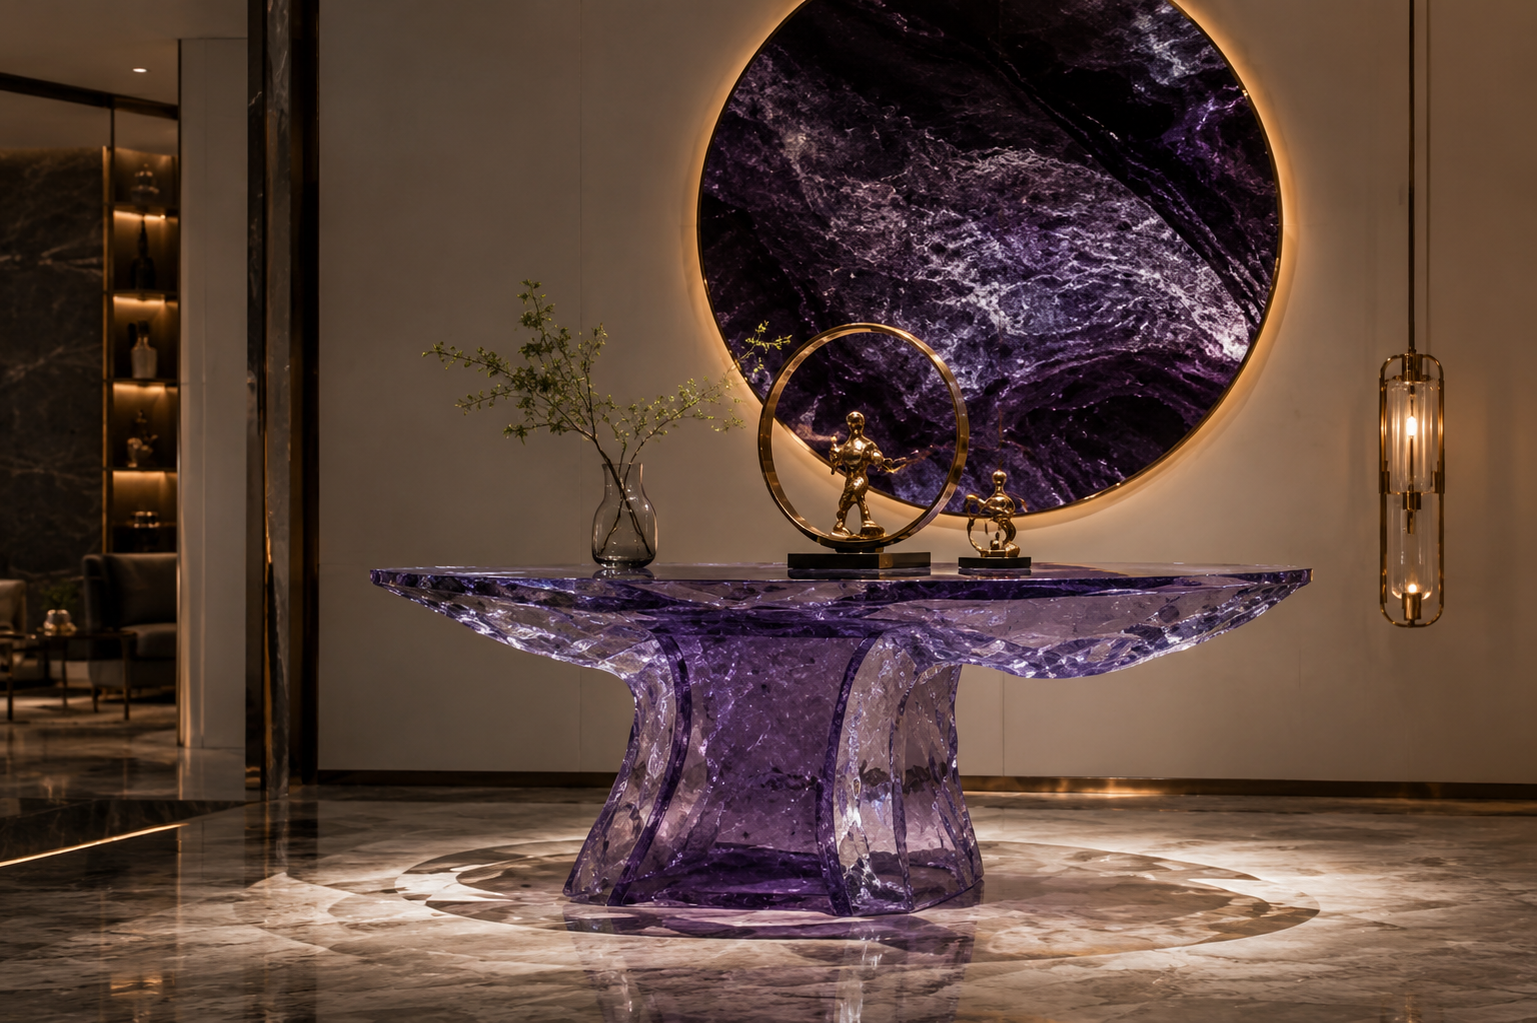
Outside a ballroom, a clear acrylic console can function as a registration desk, sponsor display, floral station, or refreshment point. After the event, it can be repositioned as a sculpture pedestal or corridor table.
In a resort, a cast-resin display plinth can present locally made jewelry, ceramics, fragrance, or limited-edition hotel merchandise. The transparency of the plinth keeps attention on the product and reduces the visual heaviness associated with conventional retail cabinets.
Beside the concierge area, a narrow synthetic-crystal table can support destination books, event invitations, or a digital tablet. In a spa transition zone, a translucent pedestal can display oils, towels, or a tea service while diffusing warm light.
The commercial benefit comes from flexibility. One well-designed object can perform several functions across daily hotel operations, seasonal campaigns, weddings, conferences, and brand activations.
For this reason, transparent furniture should not be evaluated only by its purchase price. Owners should consider how many uses it can support, whether it can move between locations, whether branding elements can be changed, and whether the design will remain relevant after the hotel changes its accessories or color palette.
A visually neutral but materially distinctive transparent piece can often adapt more easily than furniture built around a strong printed pattern or temporary trend.
The business case is strongest when the piece simultaneously improves the guest experience, supports operations, and creates optional commercial value.
5. Balance Visual Invisibility with Safety and Maintenance
Transparency creates visual lightness, but it also introduces practical responsibilities.
A poorly positioned clear table can be difficult for guests with low vision to detect. A sharp corner may create a collision risk. An object that extends into a circulation route may interfere with wheelchairs, luggage, housekeeping carts, or emergency movement.
The U.S. Access Board states that accessible walking surfaces generally require a minimum clear width of 36 inches, or 915 millimeters, subject to specific exceptions and turning conditions. Its guidance also limits objects that protrude into circulation paths because they may create hazards for people with visual impairments.
Although local codes differ, the design principle is universal: transparent furniture must remain detectable and must not compromise circulation.
Designers can increase visibility through a tinted edge, a contrasting base, an embedded line, integrated illumination, a nearby rug, or a carefully positioned accessory. Rounded corners and generous edge radii are particularly valuable in elevator landings, bar areas, and family-oriented hotels.
The material specification must also reflect the traffic level.
A decorative pedestal in a protected alcove has different requirements from a cocktail table used every evening. Buyers should review load capacity, joint construction, scratch resistance, heat exposure, UV stability, fire-performance documentation, and the possibility of on-site refinishing. Product claims should be supported by test reports applicable to the actual formulation and finished construction—not merely to a broad material family.
Cleaning procedures also matter. Acrylic manufacturers generally recommend soft, non-abrasive cloths and mild soap with lukewarm water. Röhm warns that dry rubbing can create static and contribute to surface scratching, while inappropriate cleaners may damage acrylic. ACRYLITE similarly advises against abrasive compounds and solvents such as acetone, benzene, and certain alcohol-based cleaners on standard acrylic sheet.
Housekeeping teams should therefore receive material-specific instructions. A premium transparent object will not remain premium if it is repeatedly cleaned with the wrong chemical or cloth.
True luxury is not simply clarity on installation day. It is the ability to preserve clarity, structural integrity, and visual quality under real hotel operating conditions.
6. Specify the Furniture as a Spatial Solution, Not a Decorative Product
The final step is procurement.
Hotels often request “a clear acrylic table” without defining the problem the table must solve. This creates a risk that the finished object will be attractive in isolation but unsuitable for its intended location.
A professional brief should begin with the space and user behavior.
The hotel should identify the exact location, traffic pattern, available clearance, lighting conditions, guest profile, cleaning frequency, required function, and intended emotional effect. A corridor display table and a lobby cocktail table should not share the same specification simply because both are transparent.
The brief should also distinguish between material categories. Synthetic crystal may be chosen for depth, optical mass, and a jewel-like appearance. High-end resin may be preferable when the design requires sculptural casting, color gradients, embedded elements, or organic forms. Premium platinum acrylic may be selected for crisp geometry, controlled tinting, precise fabrication, and a lighter visual profile.
Additional requirements may include edge quality, acceptable bubble levels, color tolerance, UV performance, surface coating, load testing, hardware concealment, repair method, packaging, installation, and replacement-part availability.
For a custom project, a full-scale mock-up is highly valuable. It allows the hotel team to test the furniture under actual lighting, view it from the guest’s approach path, assess visibility, examine reflections, and verify that luggage or service carts can pass comfortably.
The mock-up should be reviewed not only by the designer, but also by operations, housekeeping, engineering, accessibility consultants, and the hotel owner.
This collaborative process reflects a wider shift toward human-centered and adaptable real-estate design. JLL’s 2026 Design Perspectives research identifies flexibility, personalization, distinctive experience, and human-centered environments as important long-term value drivers.
Ultimately, the question is not, “Where can we place transparent furniture?”
The better question is, “Which overlooked moment in the guest journey could become more useful, memorable, or valuable?”
One transparent piece cannot repair weak space planning. But when it is designed around circulation, light, brand narrative, accessibility, operations, and guest behavior, it can change the meaning of an entire area.
An empty corner becomes a destination. A corridor becomes a story. A waiting point becomes an experience. And a piece of furniture becomes part of the hotel’s commercial and emotional architecture.
READ MORE:
- From Functional Furniture to Art Installation: How Transparent Materials Elevate Hotel Brand Recognition
- Luxury Without Excess: How Resin and Synthetic Crystal Create a Premium Furniture Aesthetic
- Transparency, Refraction and Light: How Synthetic Crystal Furniture Adds Depth to Hotel Interiors
- Hotel Corridors Should Never Be Boring: How Transparent Furniture Creates a Distinctive Spatial Memory
- Synthetic Crystal Acrylic Furniture: Creating Stronger Market Competitiveness Through a Distinctive Material
- Why Is Transparent Furniture Becoming an Important Trend in Modern Luxury Design?
- Synthetic Crystal Acrylic Furniture: A Key Element in Creating Differentiated Experiences for High-End Projects
- From Material Selection to Brand Upgrading: An Analysis of the Commercial Value of Synthetic Crystal Acrylic Furniture
- Synthetic Crystal Acrylic Furniture: Why Are More High-End Buyers Willing to Pay for “Quality and Texture”?
READ MORE:
- Dalla prima installazione alla manutenzione: come preservare nel tempo l'aspetto di un arredo trasparente
- Come integrare un'opera scultorea negli spazi commerciali senza ostacolare il flusso delle persone
- Trasparenza, colore e spessore: come valutare davvero la qualità di un arredo in cristallo sintetico
- Come scegliere i materiali più adatti ai diversi climi senza compromettere estetica e durata
- Come rendere uno spazio memorabile anche di notte attraverso la luce
- From Functional Furniture to Art Installation: How Transparent Materials Elevate Hotel Brand Recognition
- Luxury Without Excess: How Resin and Synthetic Crystal Create a Premium Furniture Aesthetic
- Transparency, Refraction and Light: How Synthetic Crystal Furniture Adds Depth to Hotel Interiors
- Hotel Corridors Should Never Be Boring: How Transparent Furniture Creates a Distinctive Spatial Memory


